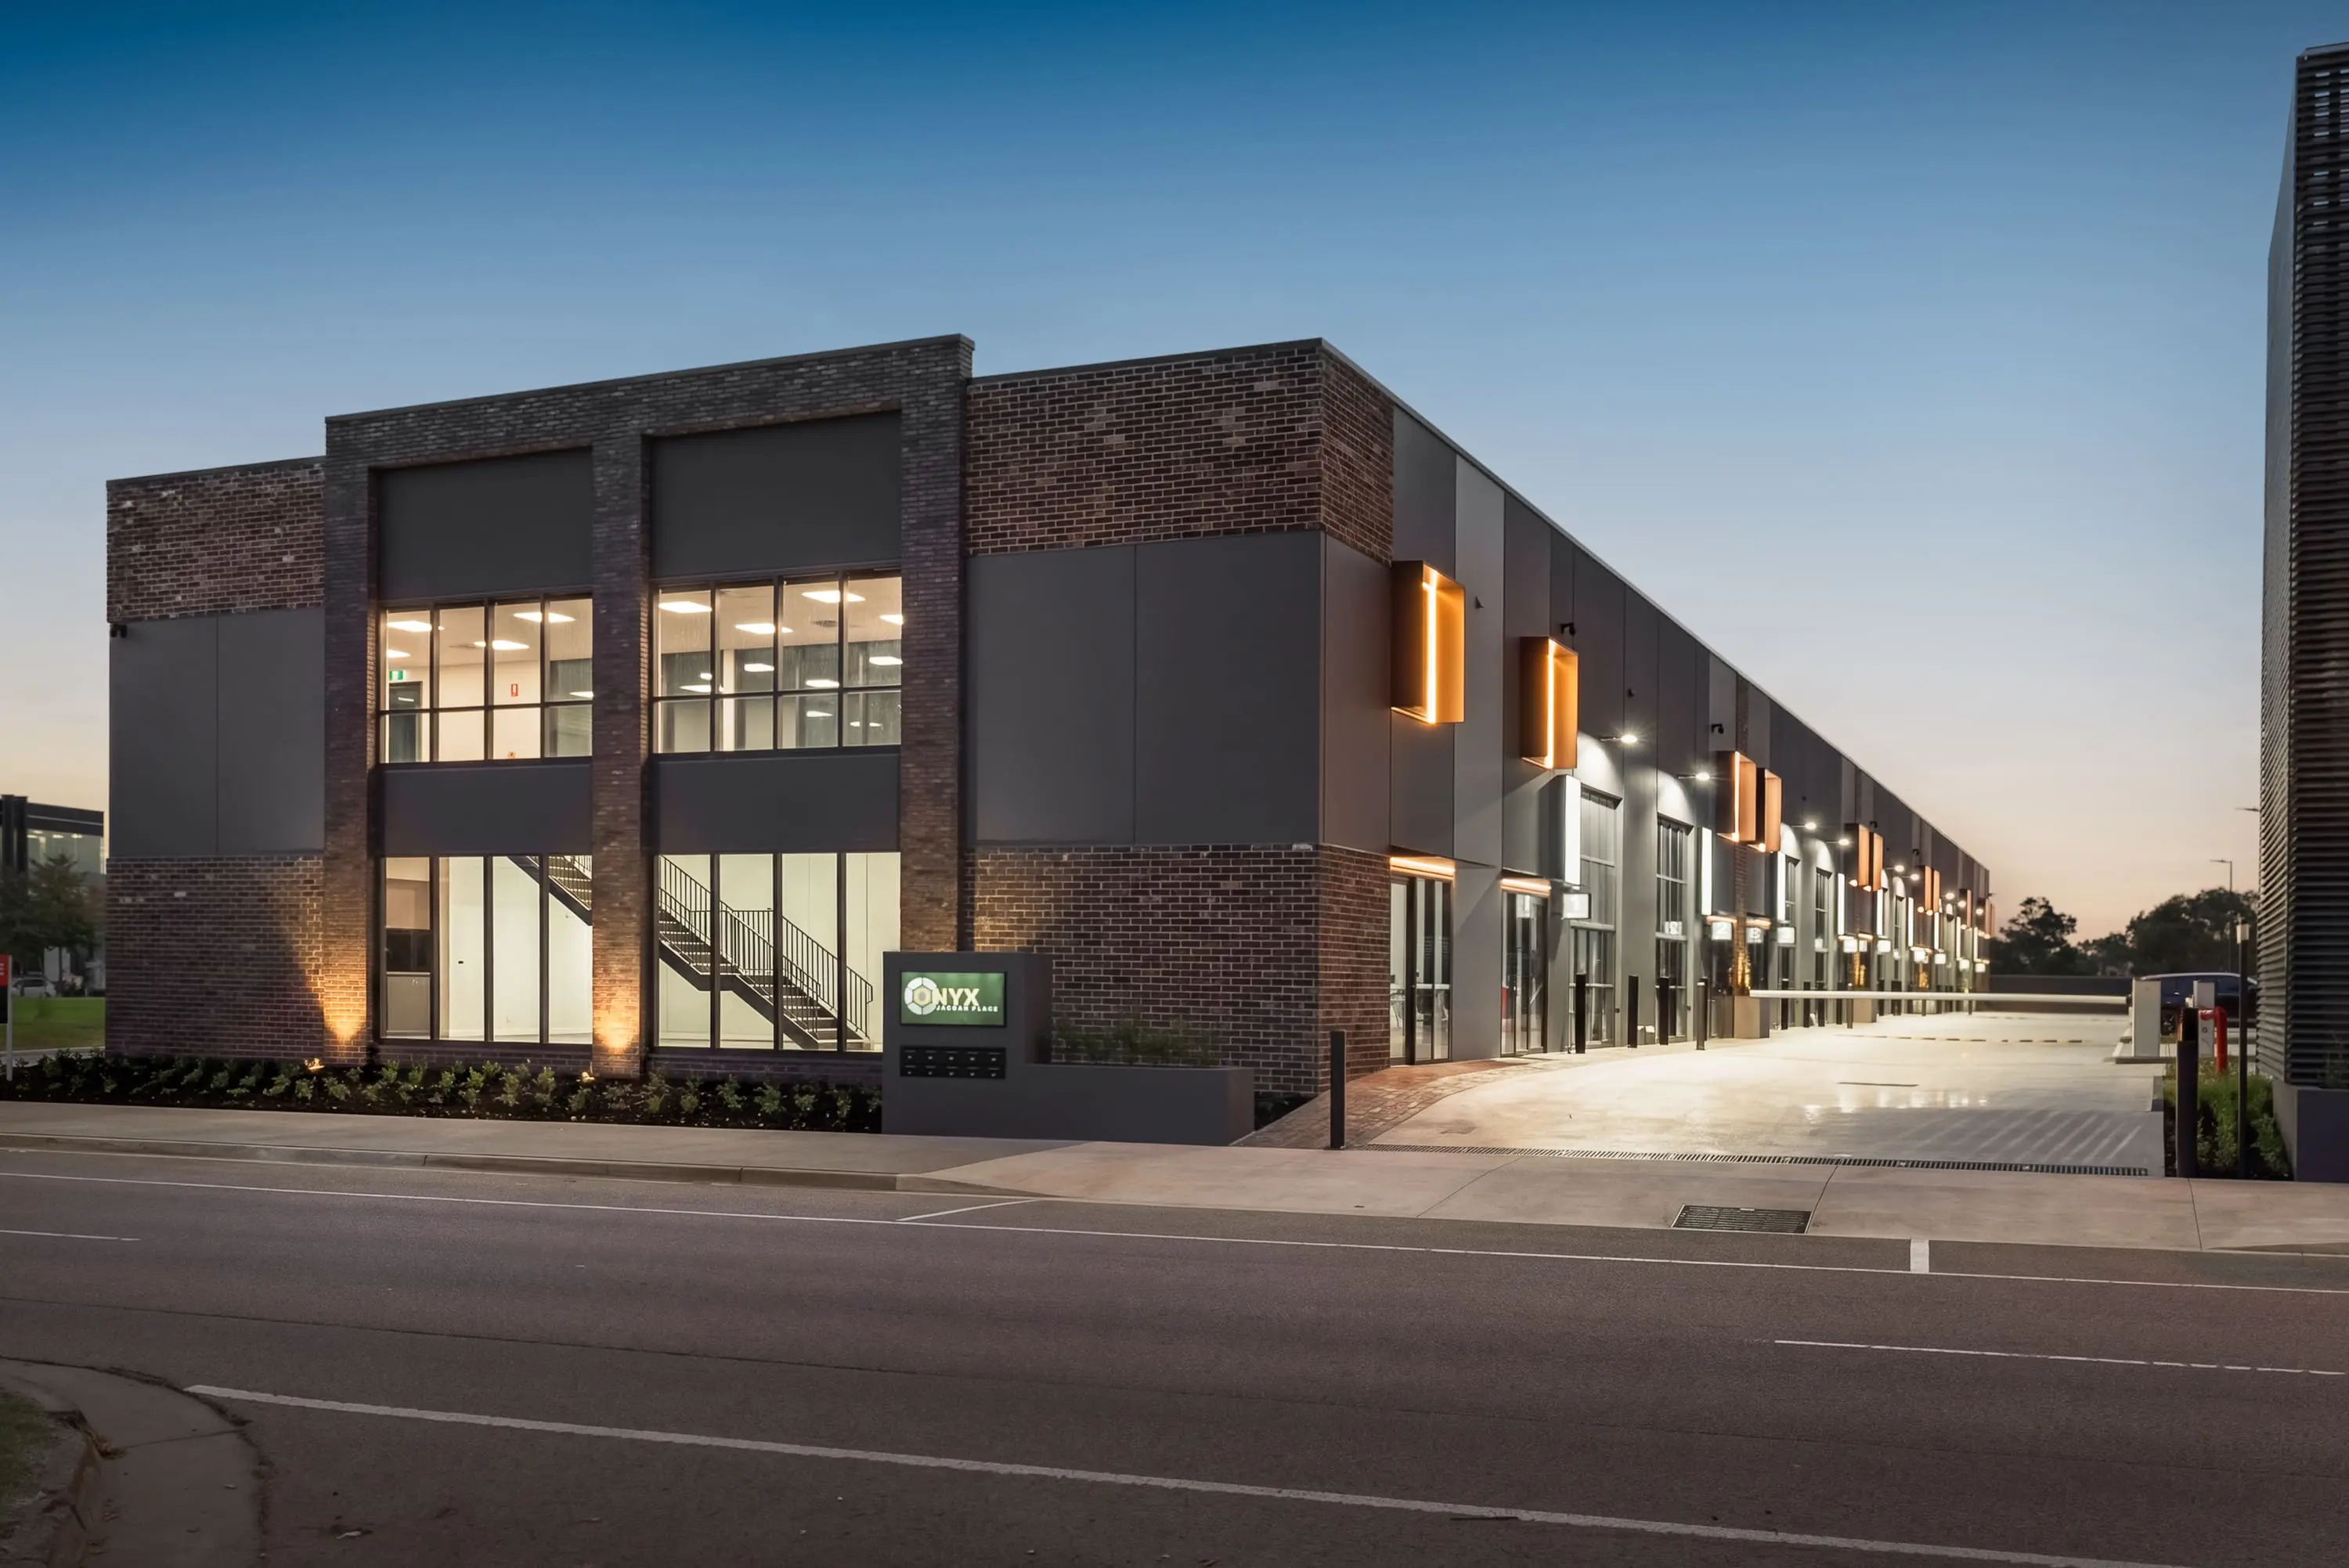
Now Leasing — Narre Warren, Melbourne
Where premium
businesses belong.
Jacoah Place redefines what a commercial premises can be. Luxury showrooms designed for businesses that understand the value of presentation.
About Jacoah Place
Not a warehouse.
A business address.
Jacoah Place is Melbourne's premium retail and showroom precinct — purpose-built for businesses that demand more than four walls and a roller door.
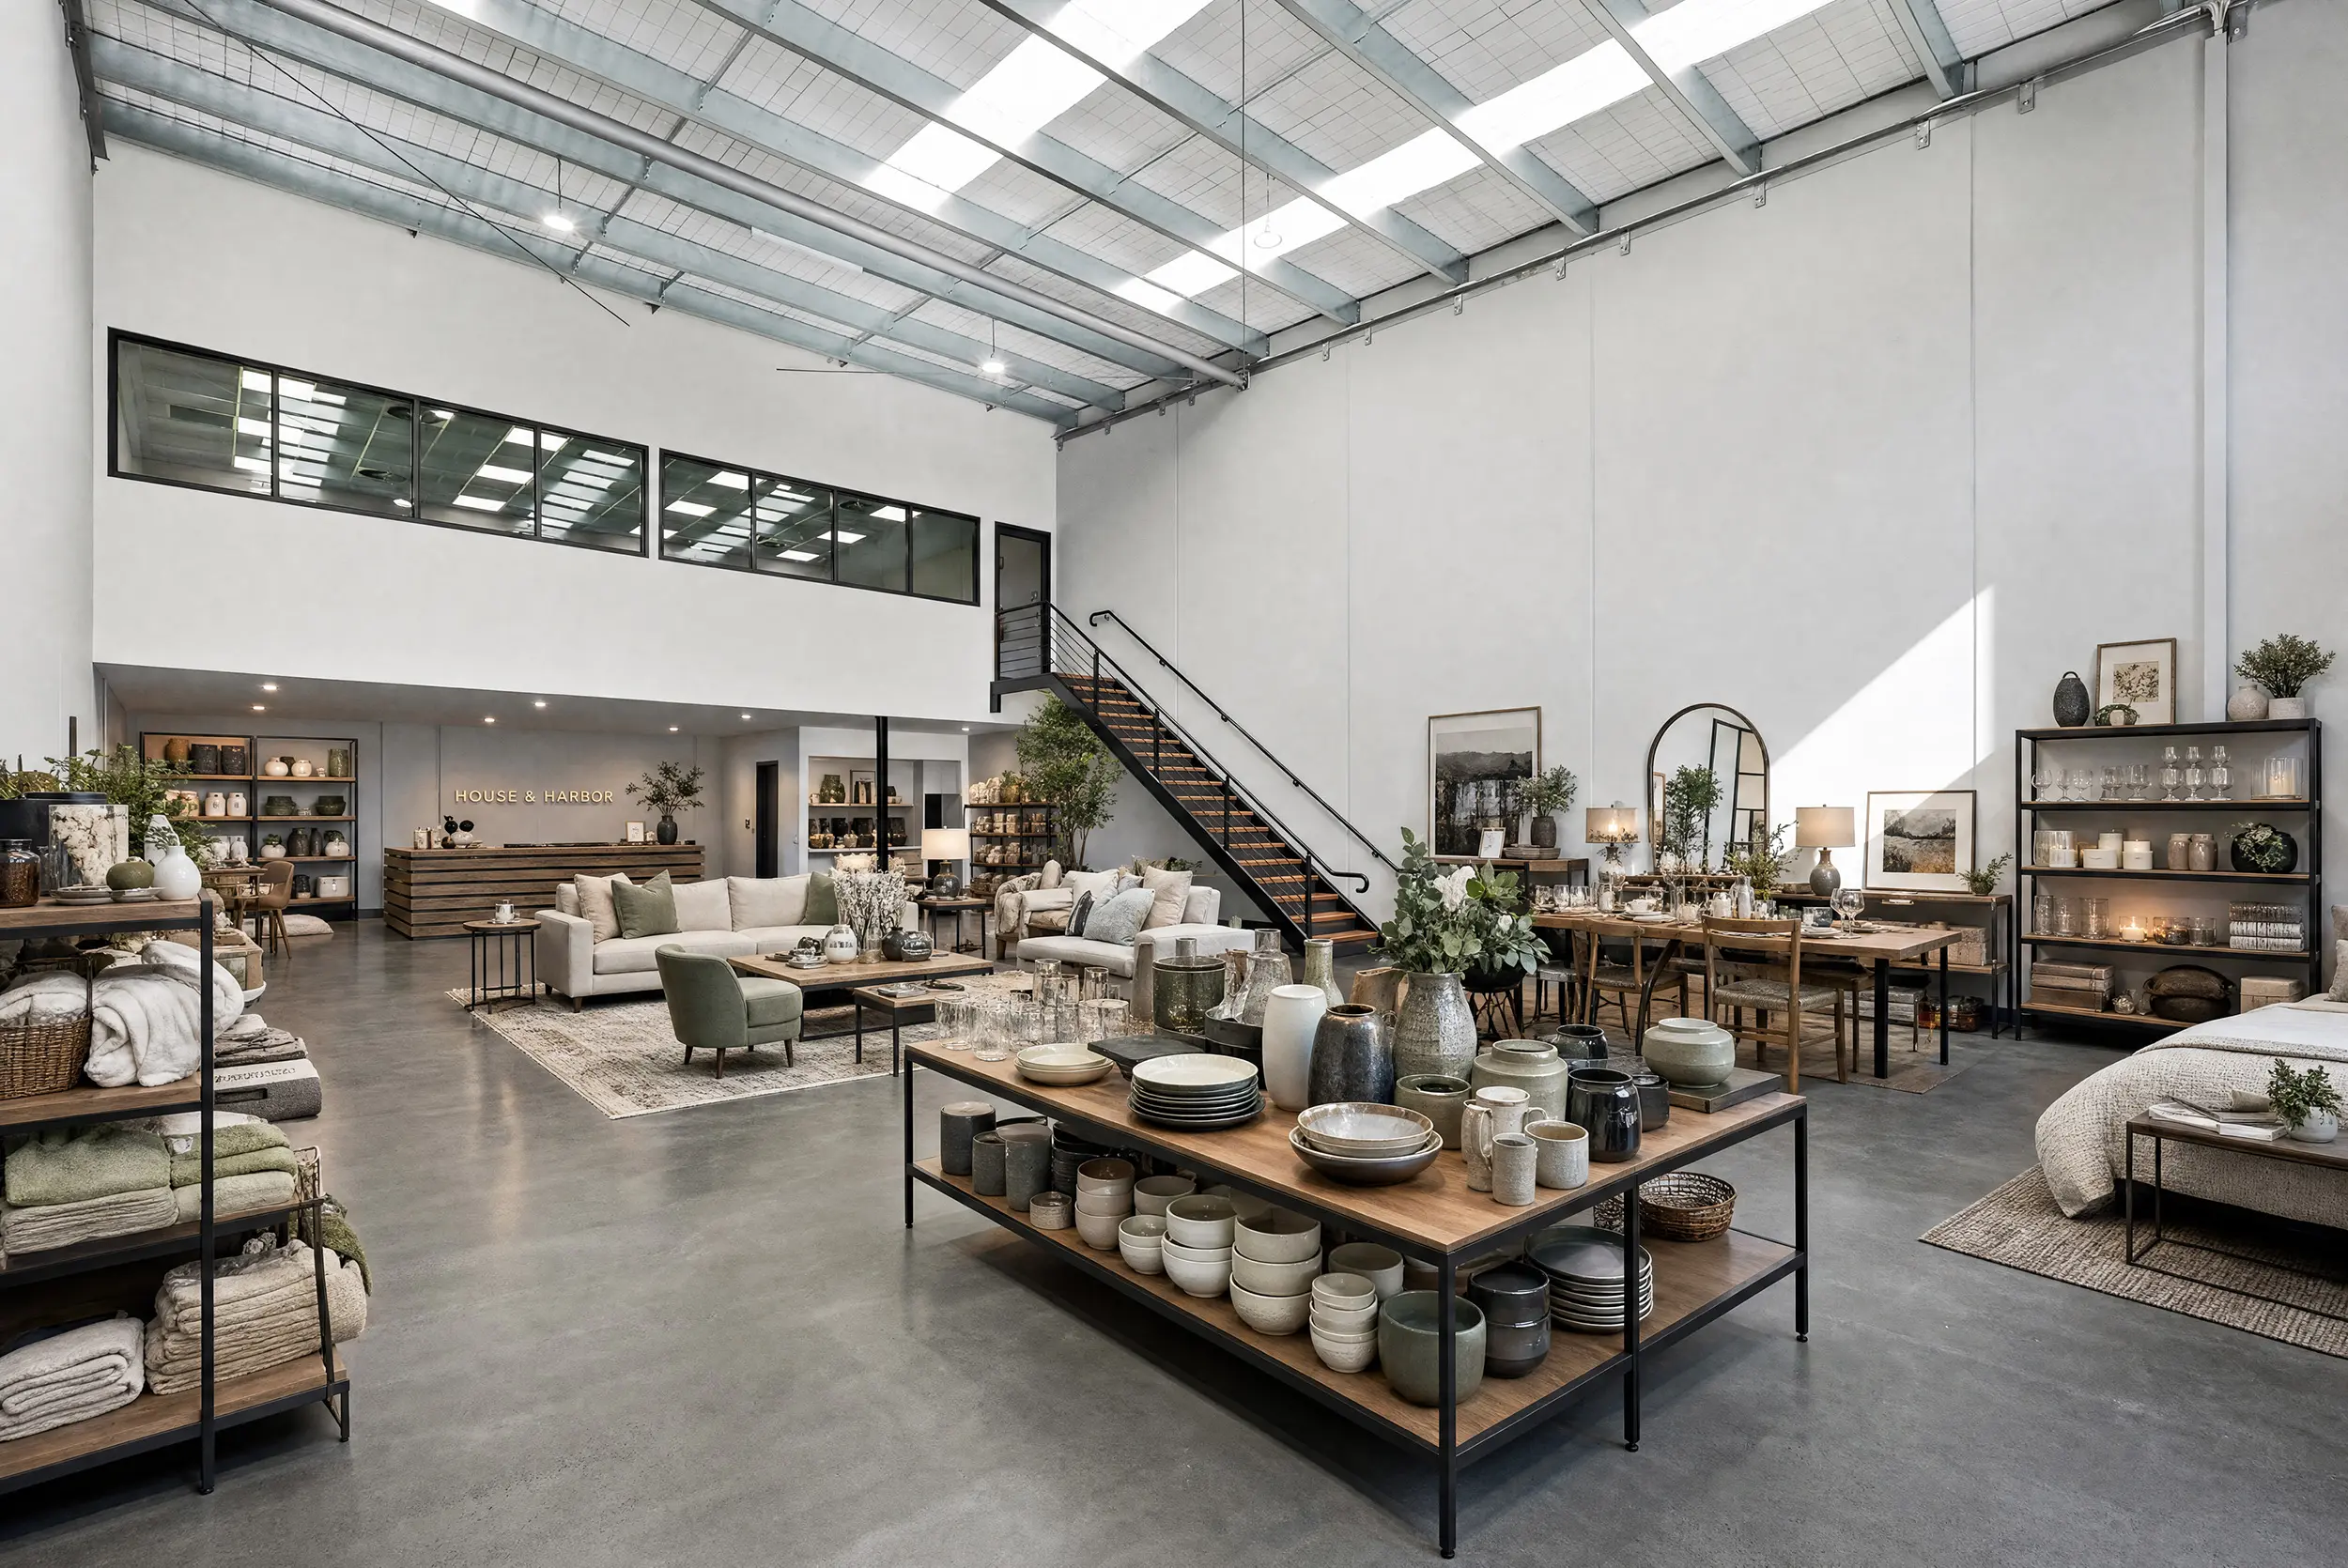
Each tenancy combines high-clearance warehouse functionality with a professional showroom frontage, mezzanine office, built-in kitchenette, and dedicated parking. It's a complete business environment designed to impress your clients from the moment they arrive.
Developed by Tabak Group and managed by Tabak Property Management, ensuring consistent presentation standards, a curated tenant community, and a premium environment that protects your brand.
View Available UnitsWhy Jacoah Place
Built for businesses
that mean business.
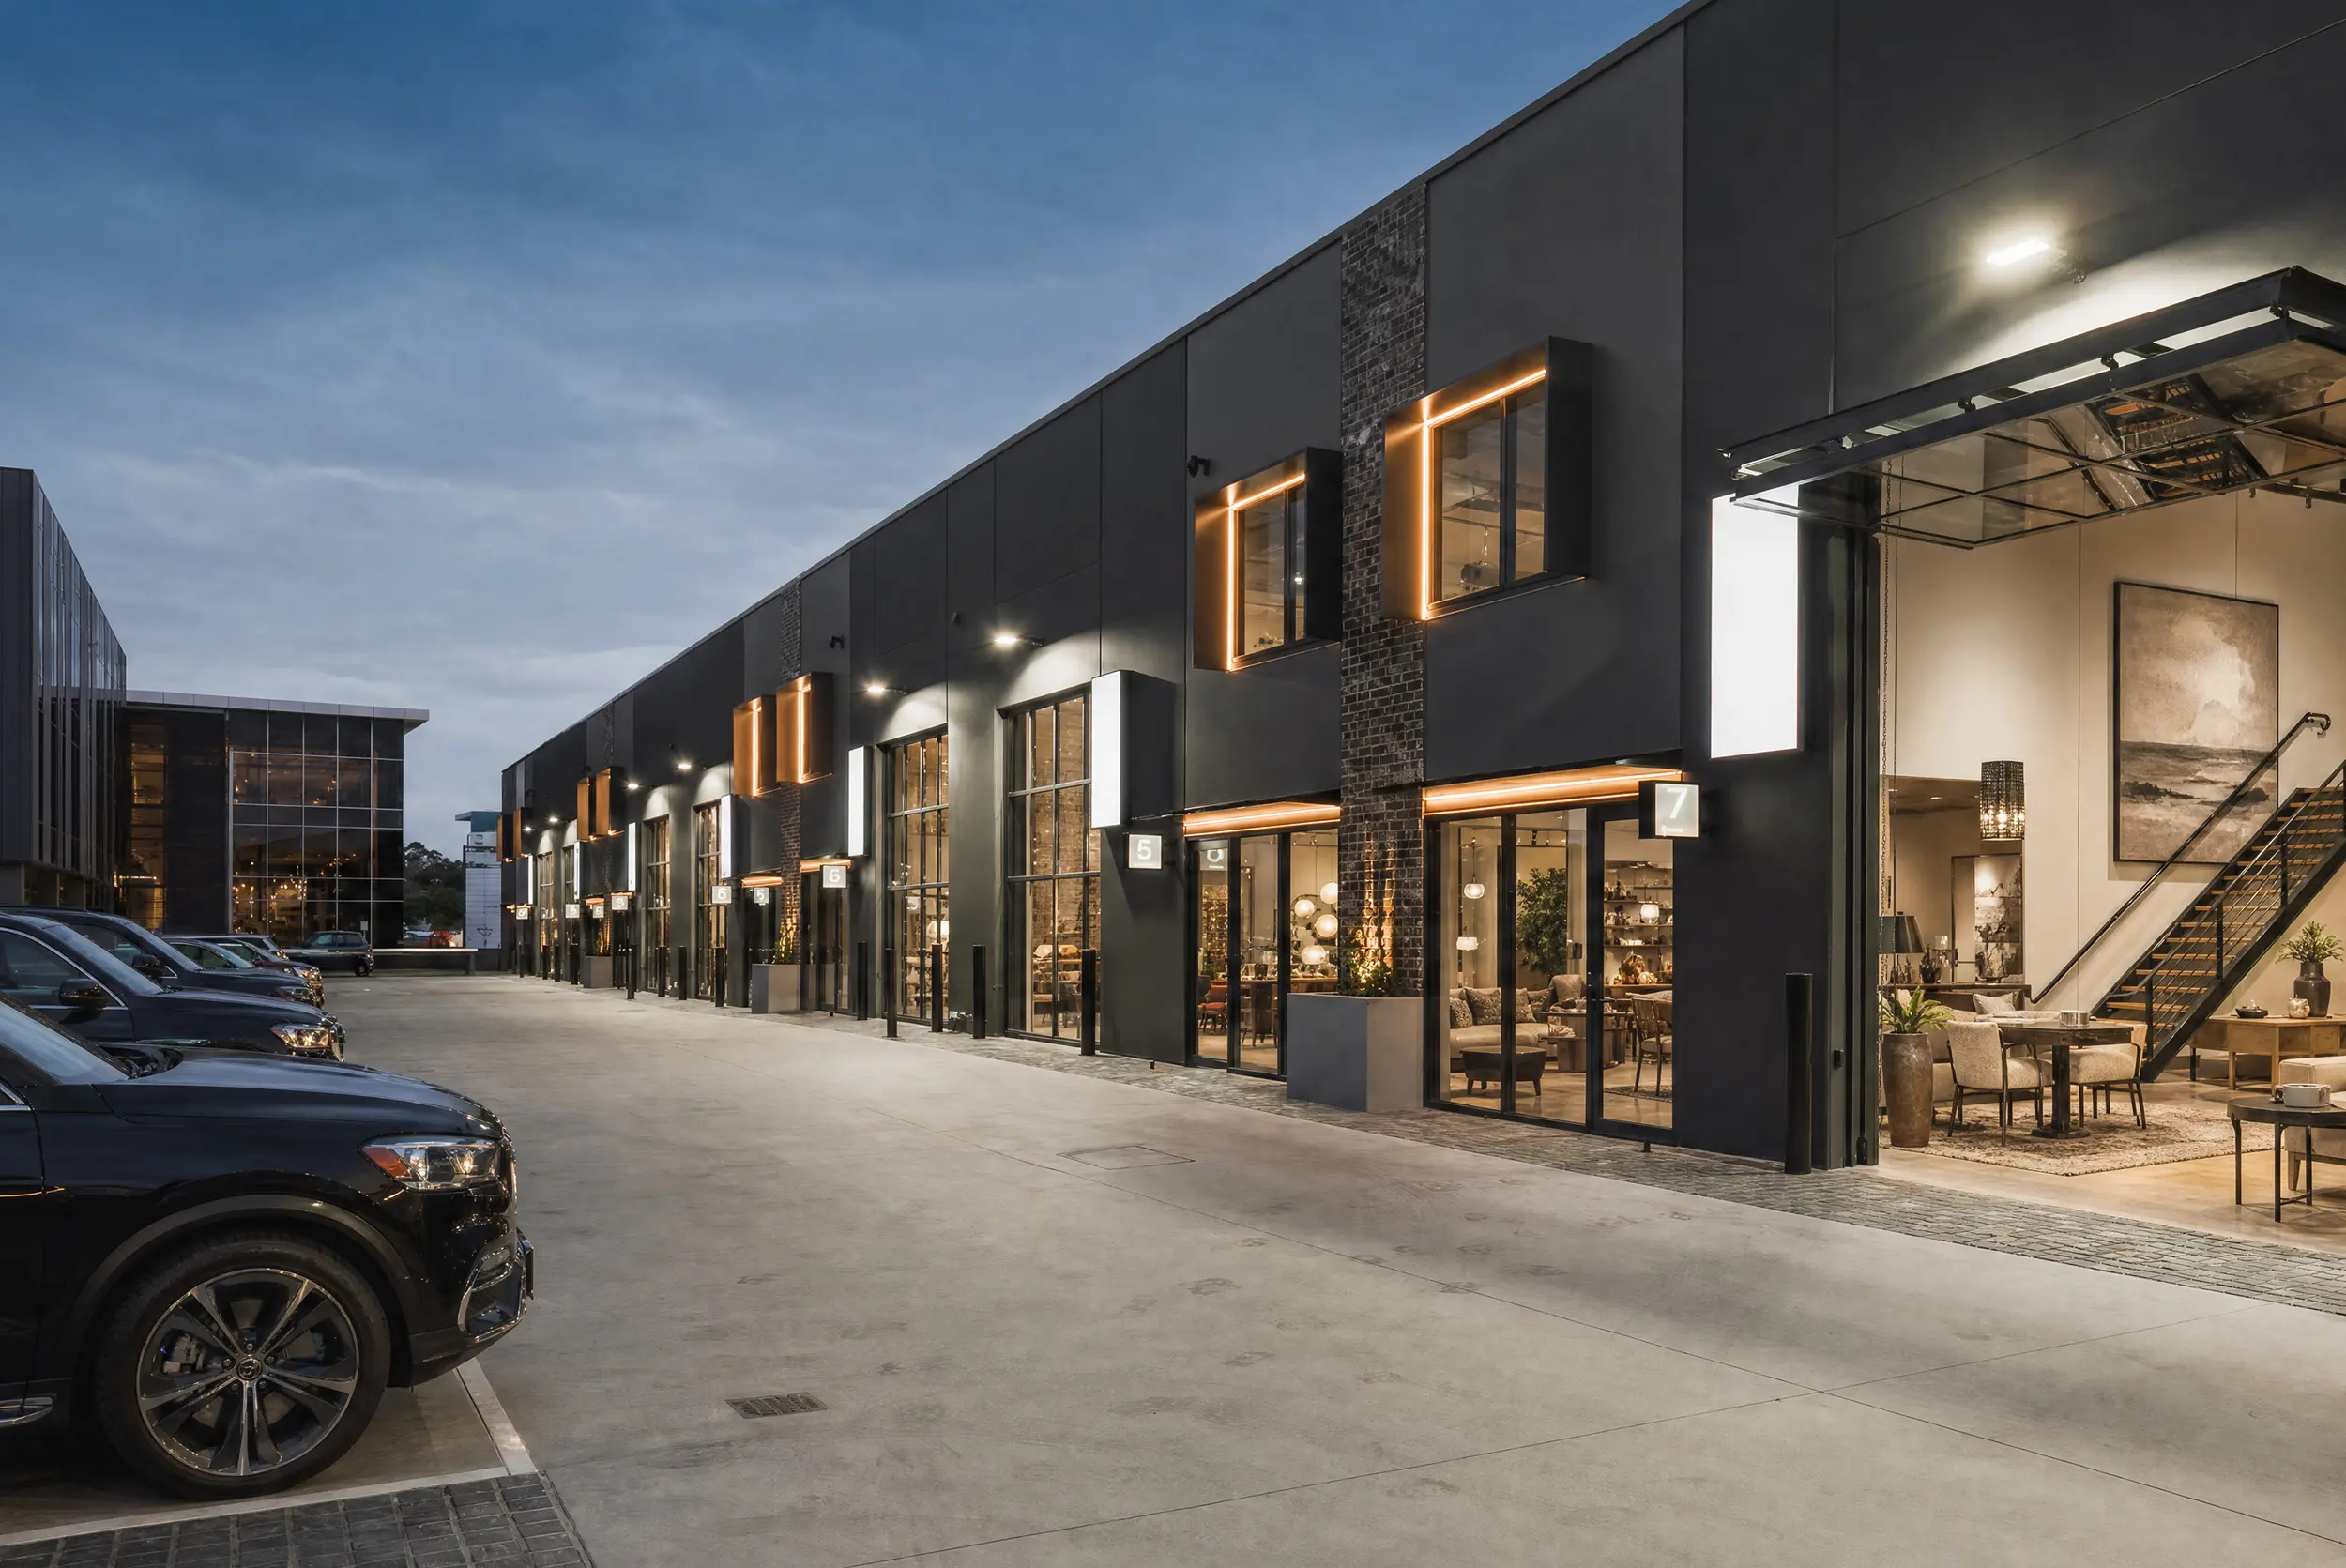
Dark charcoal façade with amber architectural lighting, exposed brick accents, commercial glazing and curated landscaping. Your address says everything before a word is spoken.
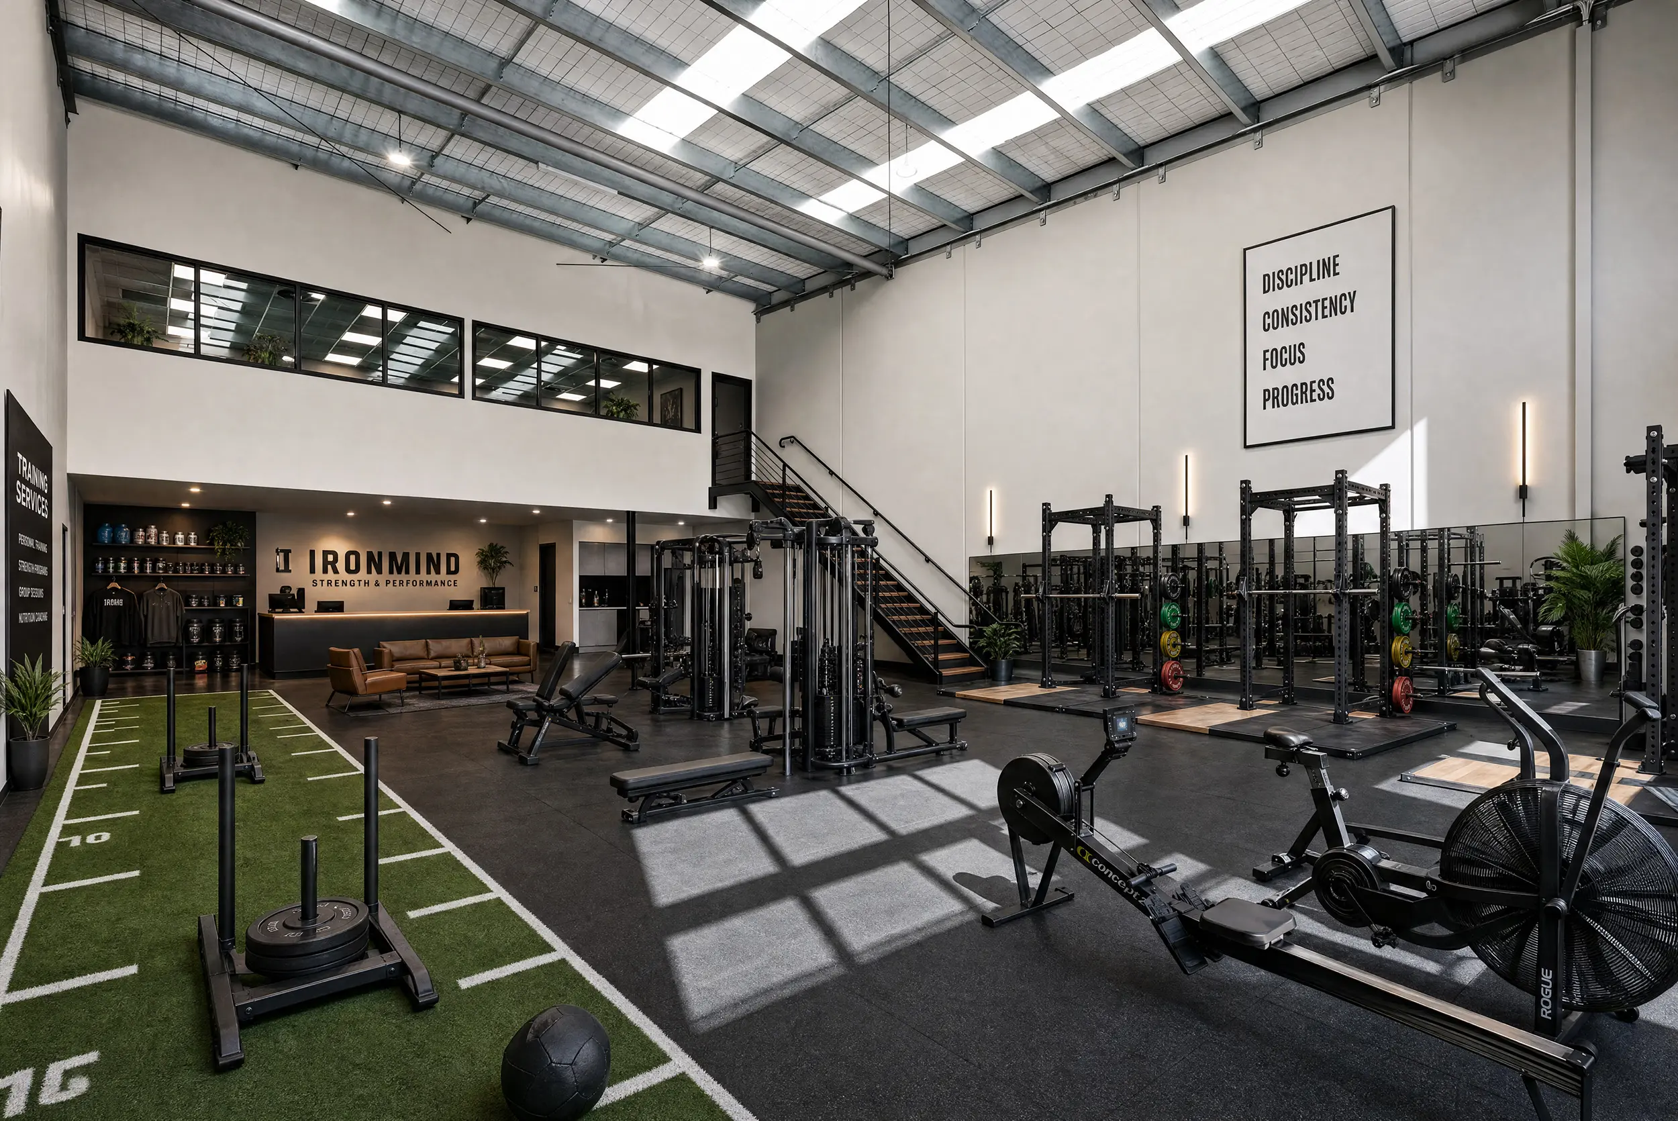
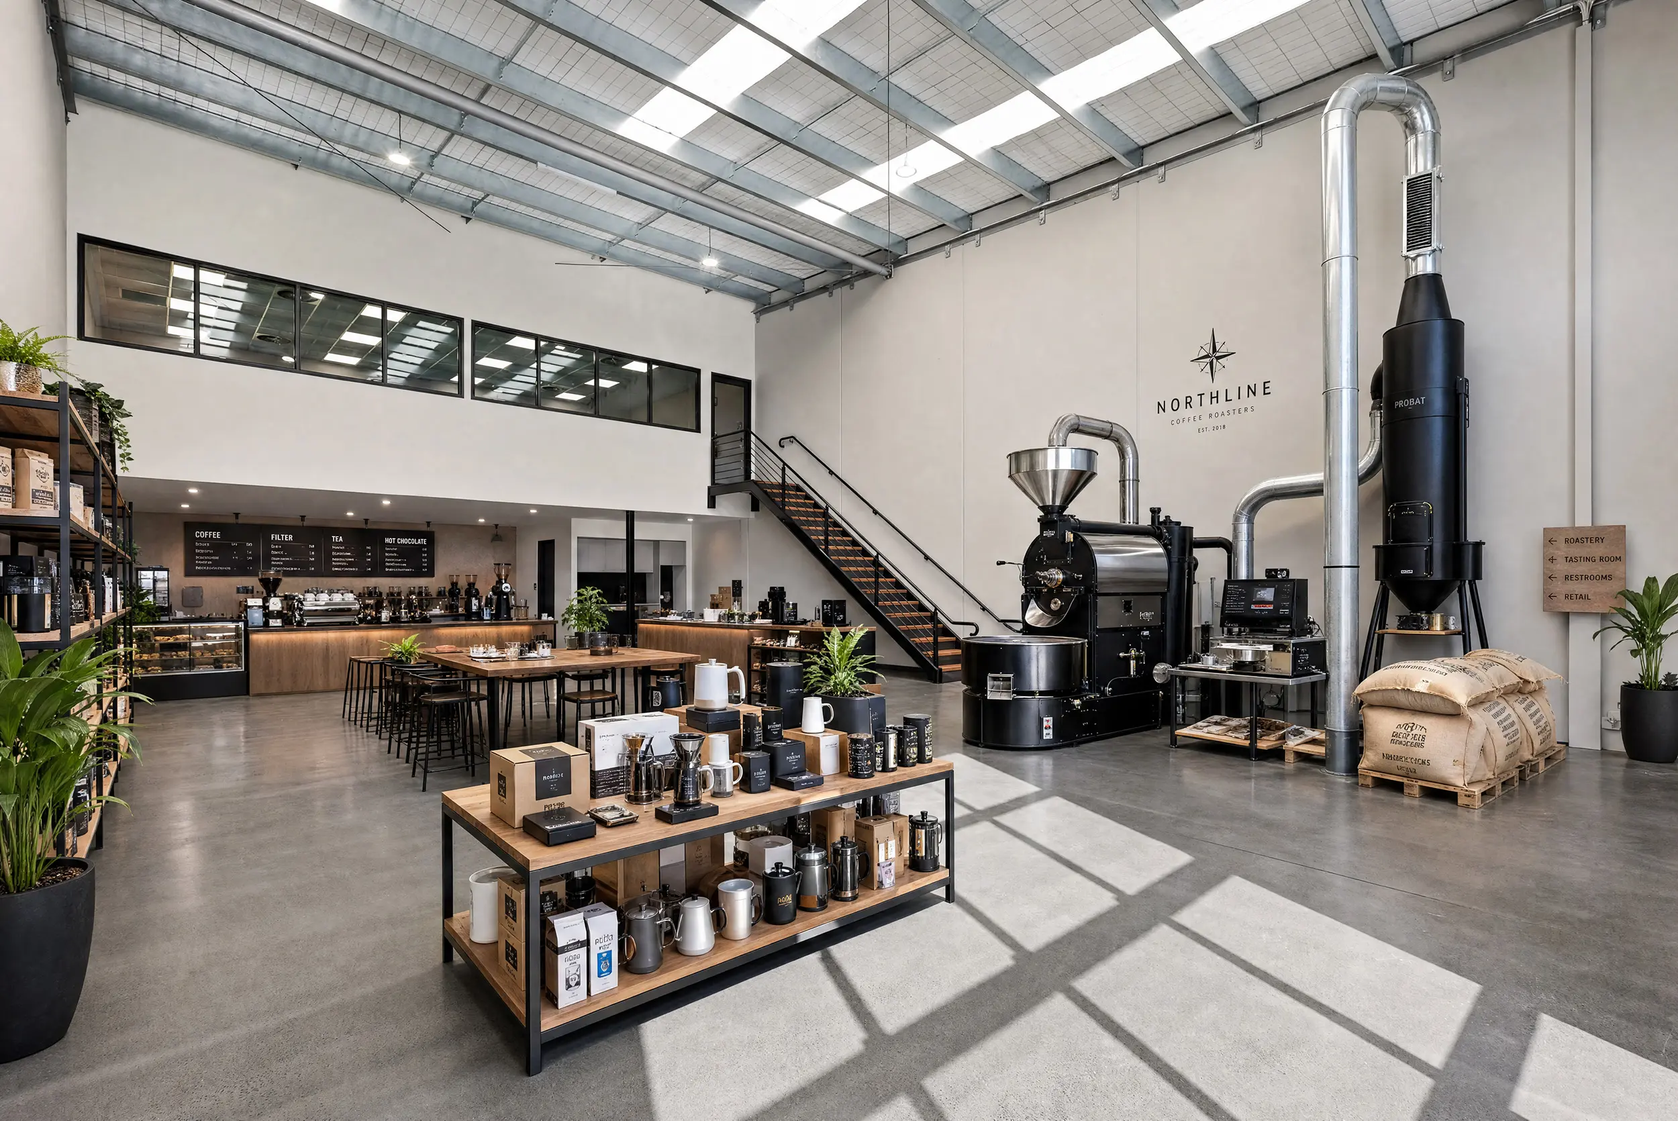
Full-height glazed shopfronts and double-height warehouse interiors designed to display, demonstrate and impress. Operate and present from the same premium space.
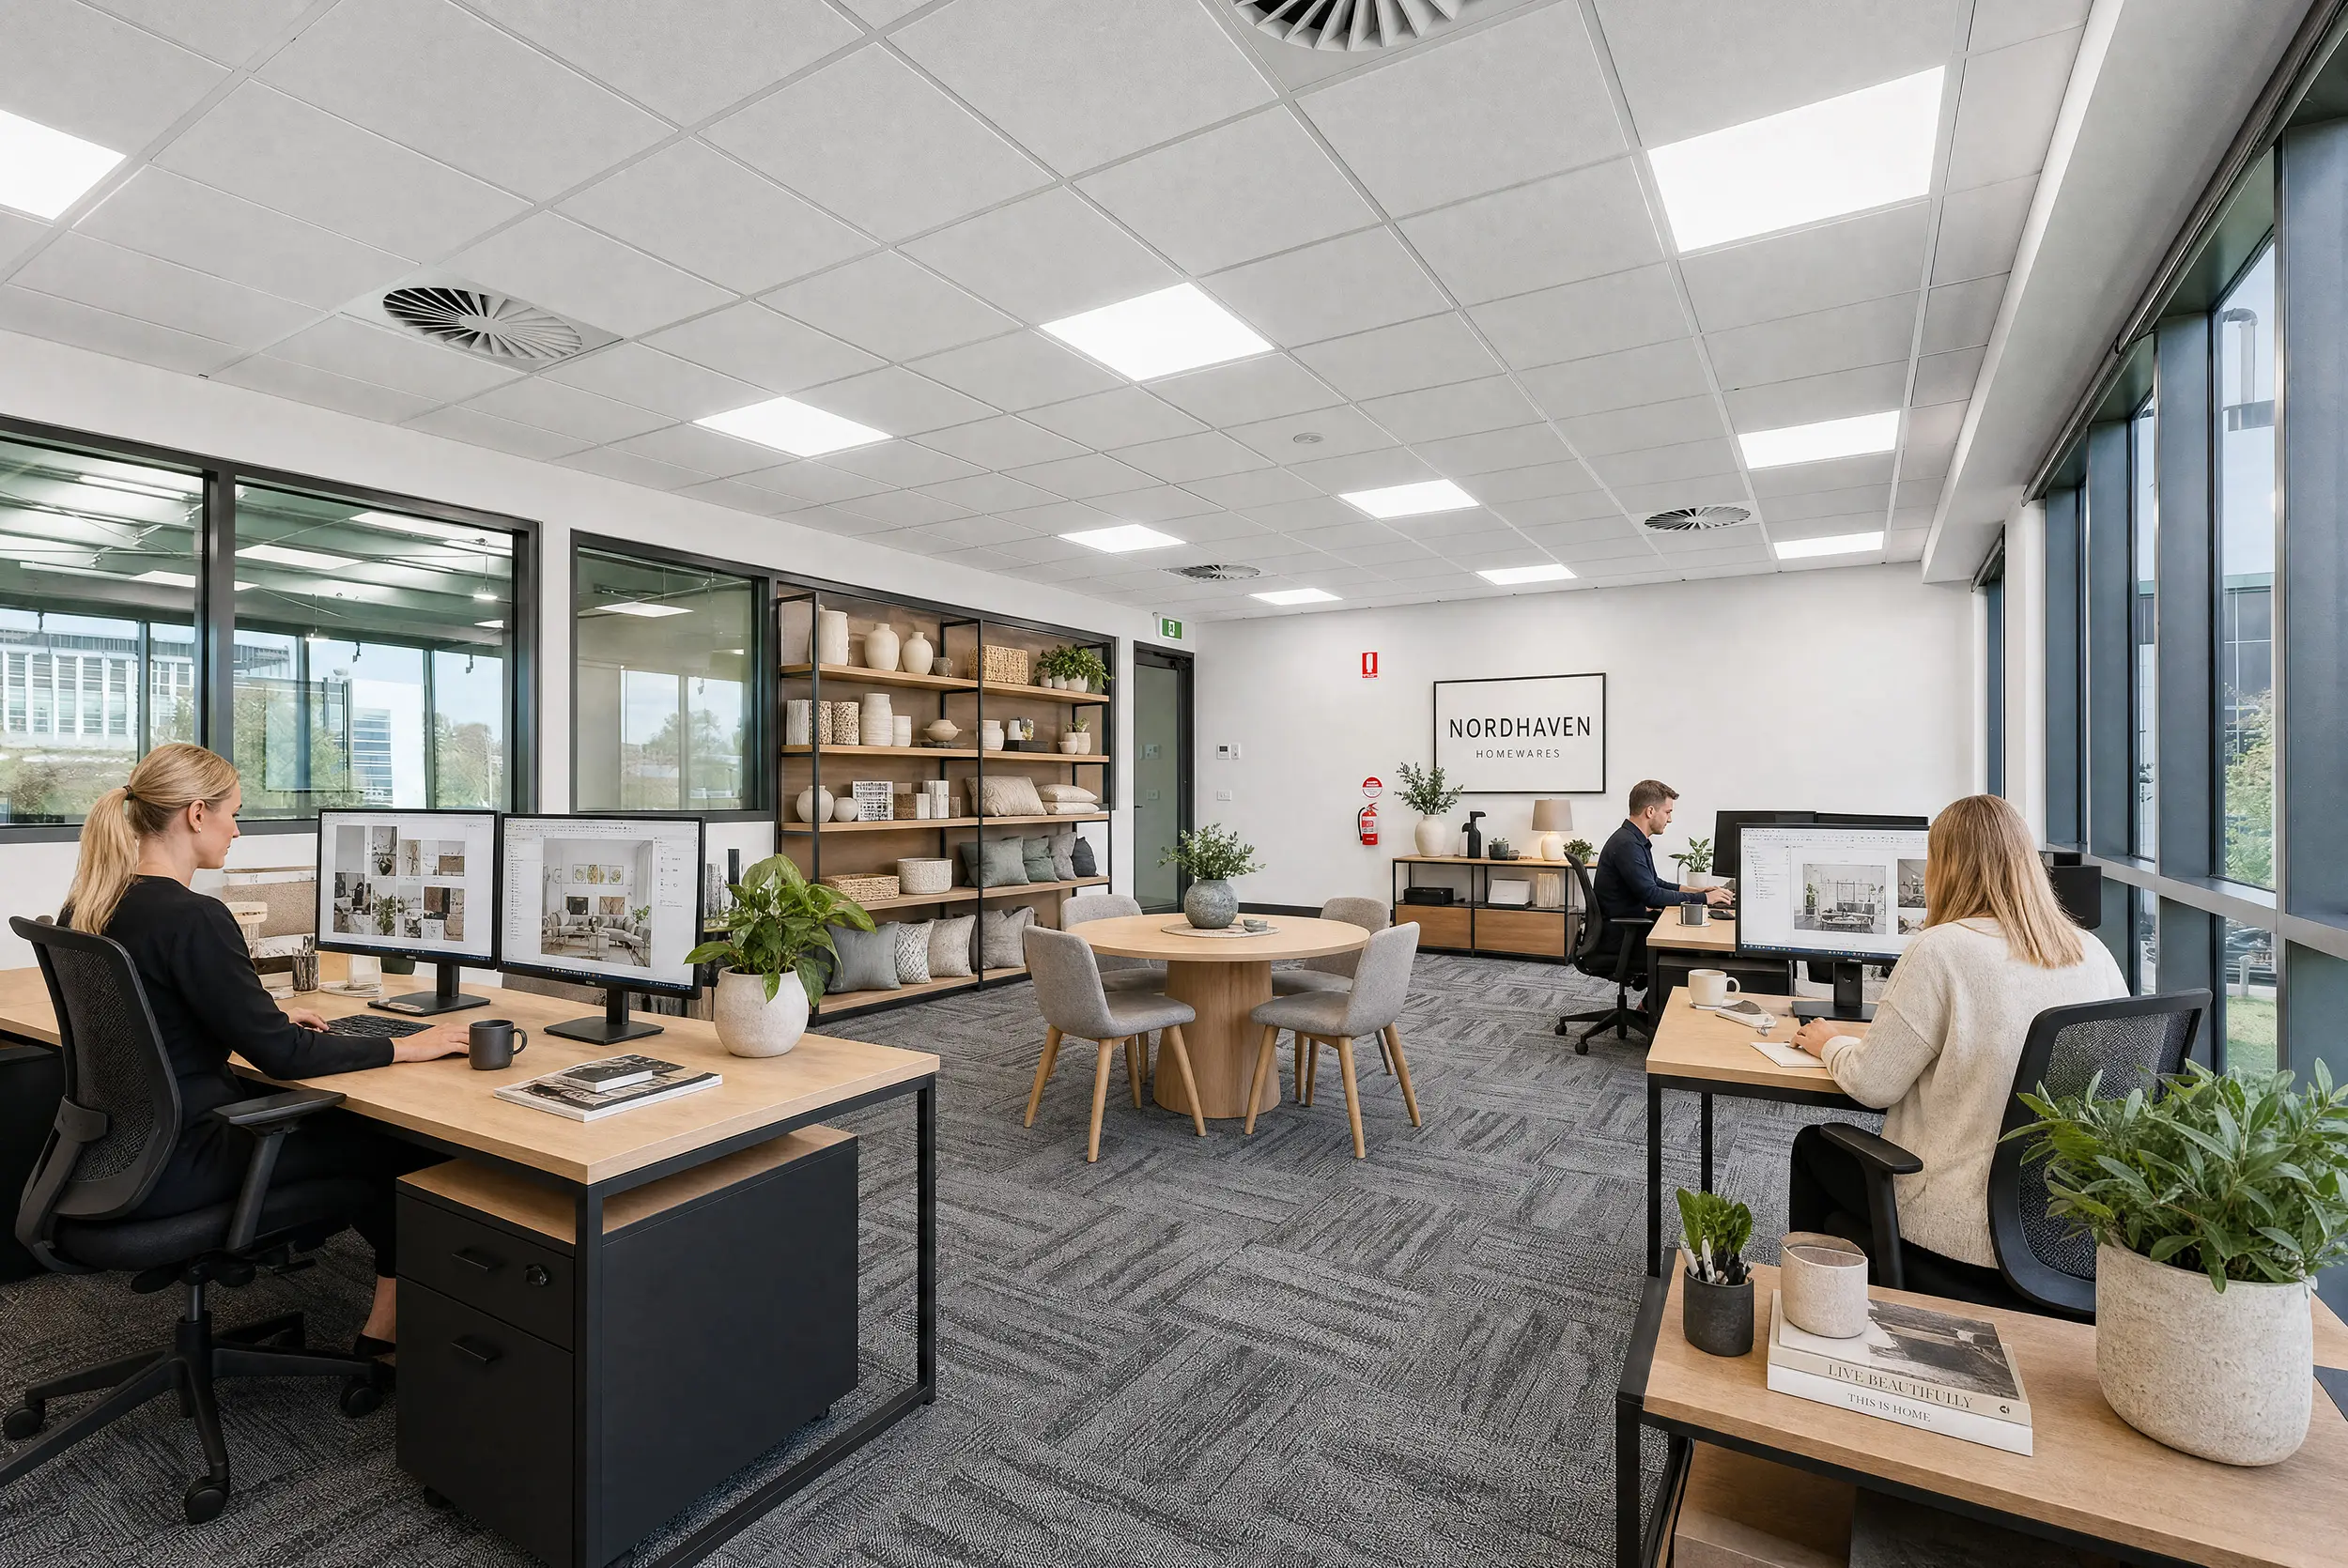
Mezzanine office with floor-to-ceiling glazing, built-in kitchenette, quality bathrooms and amenities including showers — everything your team and clients need.
Moments from Fountain Gate, Princes Highway and freeway access. Narre Warren's established commercial corridor — high visibility, exceptional connectivity.
Tabak Group retains ownership and carefully selects tenants who align with the precinct's premium positioning — surrounding your business with quality neighbours.
Units from 265m² to 422m² to suit a range of business types. Showroom, design, distribution, e-commerce and professional services welcome — including trade and automotive in a showroom or office capacity.
Available Now
Select your tenancy.
| Unit | Status | Showroom | Mezzanine Office | Total Size | Car Parks | Action |
|---|---|---|---|---|---|---|
| Showroom 1 | Available Now | 316 m² | 106 m² | 422 m² | 7 spaces | Enquire |
| Showroom 2 | Leased | — | — | 290 m² | — | |
| Showroom 3 | Available Now | 196 m² | 69 m² | 265 m² | 3 spaces | Enquire |
| Showroom 4 | Available Now | 216 m² | 74 m² | 290 m² | 3 spaces | Enquire |
| Showroom 5 | Available Now | 196 m² | 69 m² | 265 m² | 3 spaces | Enquire |
| Showroom 6 | Available Now | 216 m² | 74 m² | 290 m² | 3 spaces | Enquire |
| Showroom 7 | Available Now | 196 m² | 69 m² | 265 m² | 3 spaces | Enquire |
| Showroom 8 | Available Now | 216 m² | 74 m² | 290 m² | 3 spaces | Enquire |
| Showroom 9 | Leased | — | — | 382 m² | — |
Mezzanine office and amenities included in all tenancies. Leasing terms and floorplans available on request. Contact us to arrange a private inspection.
Location
At the heart of Melbourne's south-east corridor.
Victor Crescent sits within Narre Warren's established commercial precinct — surrounded by quality businesses and connected to Melbourne's major arterials.
- Fountain Gate Shopping Centre — moments away
- Narre Warren Train Station — walking distance
- Princes Highway — direct access
- Monash Freeway (M1) — freeway entrance nearby
- Melbourne CBD — approximately 40km
- Dandenong — 10 minutes
The Area
A genuine long-term growth story.
Narre Warren sits at the heart of the City of Casey, one of Victoria's largest and fastest-growing municipalities and a key part of Melbourne's thriving south-east growth corridor. Sustained population growth, ongoing residential and commercial development, and excellent connectivity continue to attract families and businesses to the area.
- Princes Highway & Freeway
- Metropolitan rail line
- Westfield Fountain Gate
For occupiers and investors alike, Narre Warren offers the rare combination of an established, well-serviced commercial precinct and a genuine long-term growth story — making it an ideal place to base a business.
One Space, Many Uses
However you work.
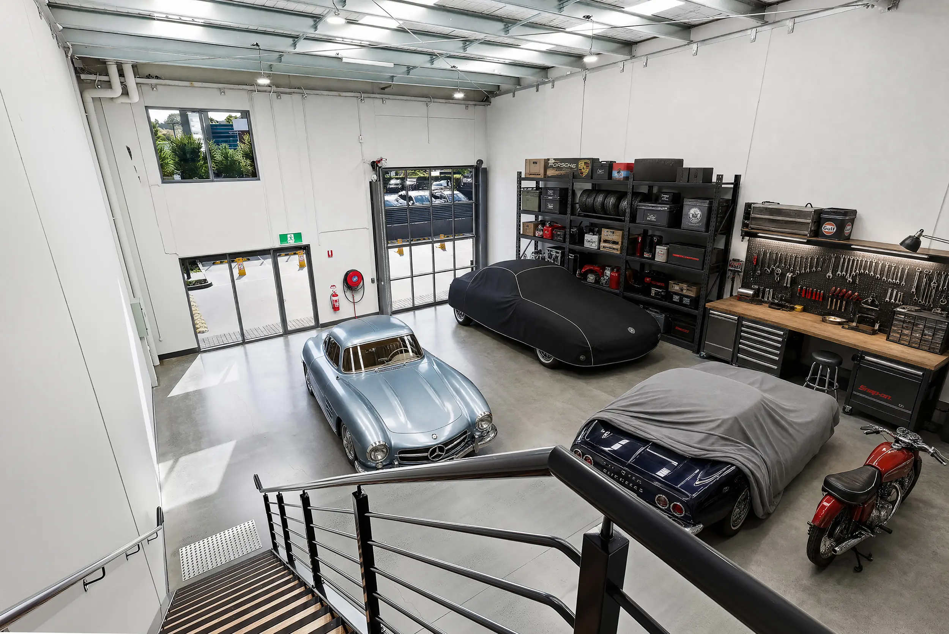
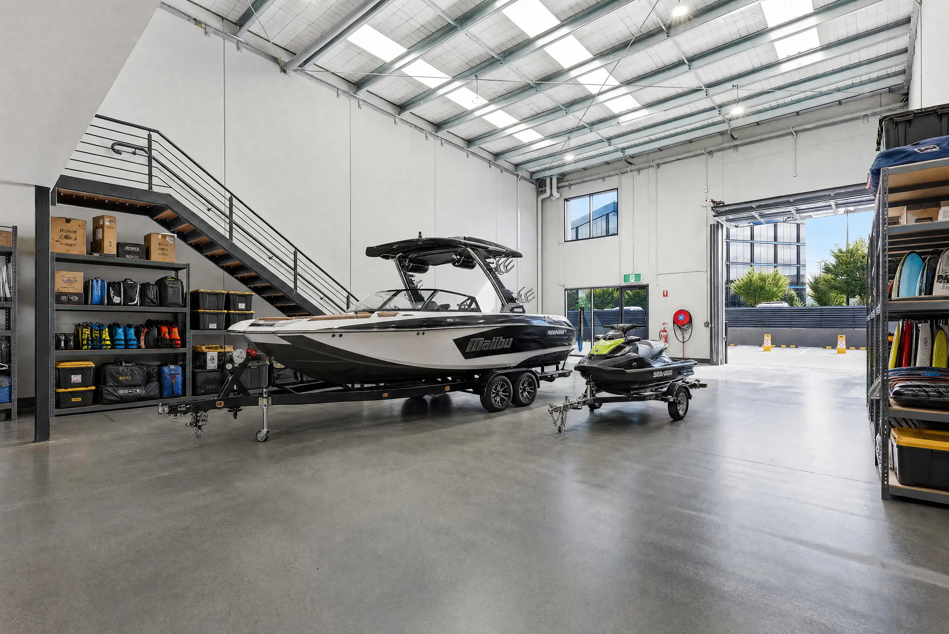
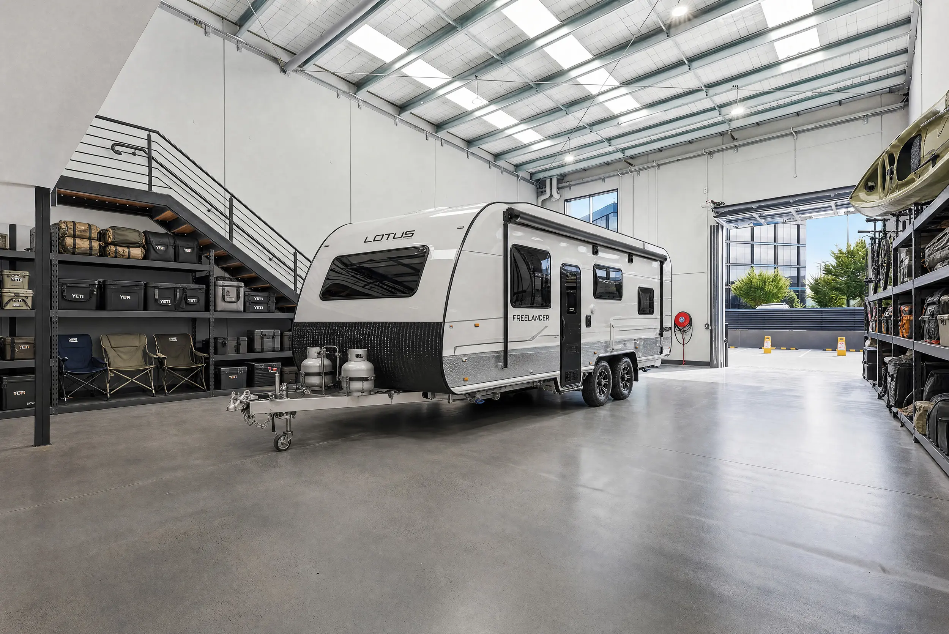
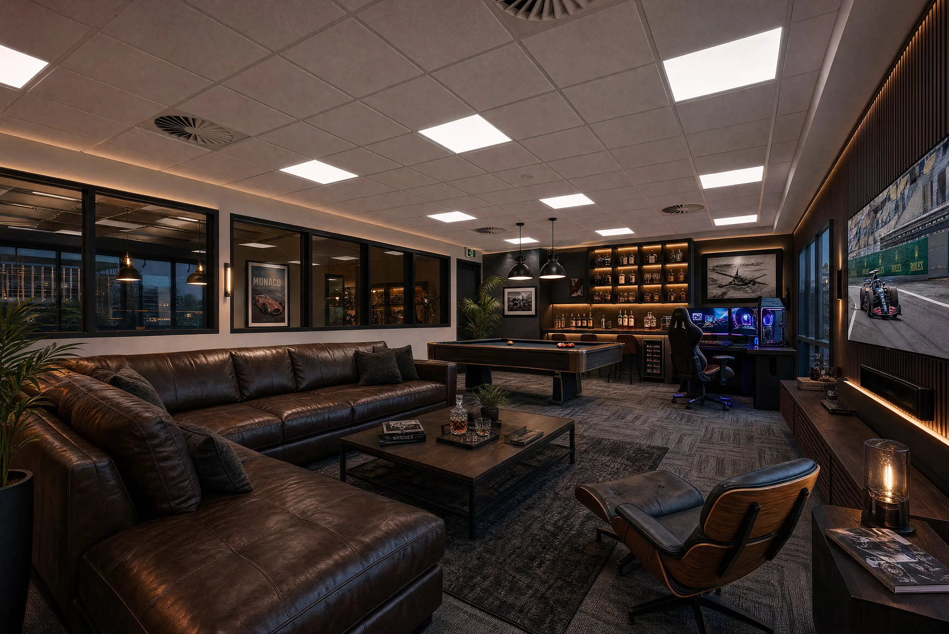
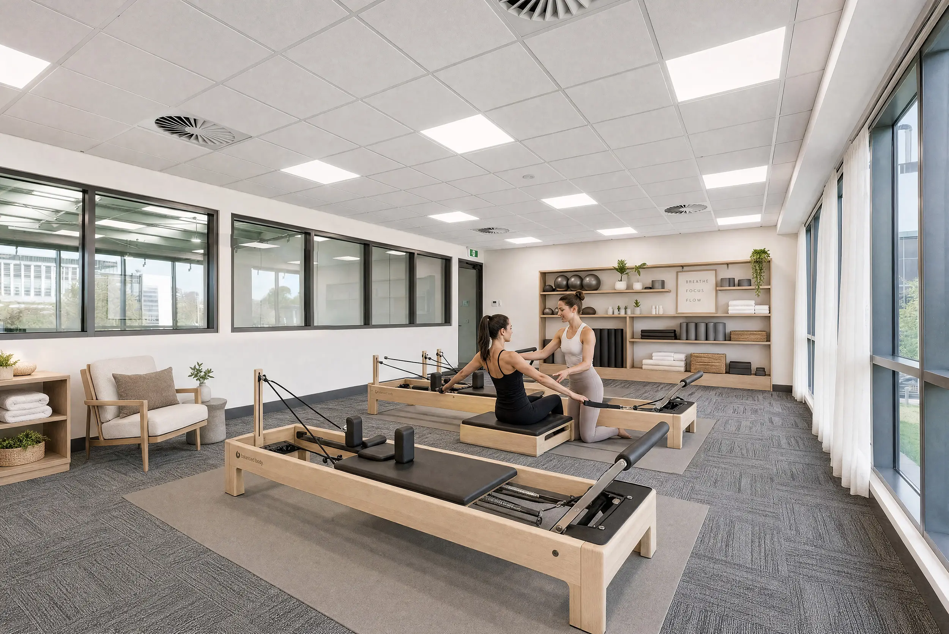
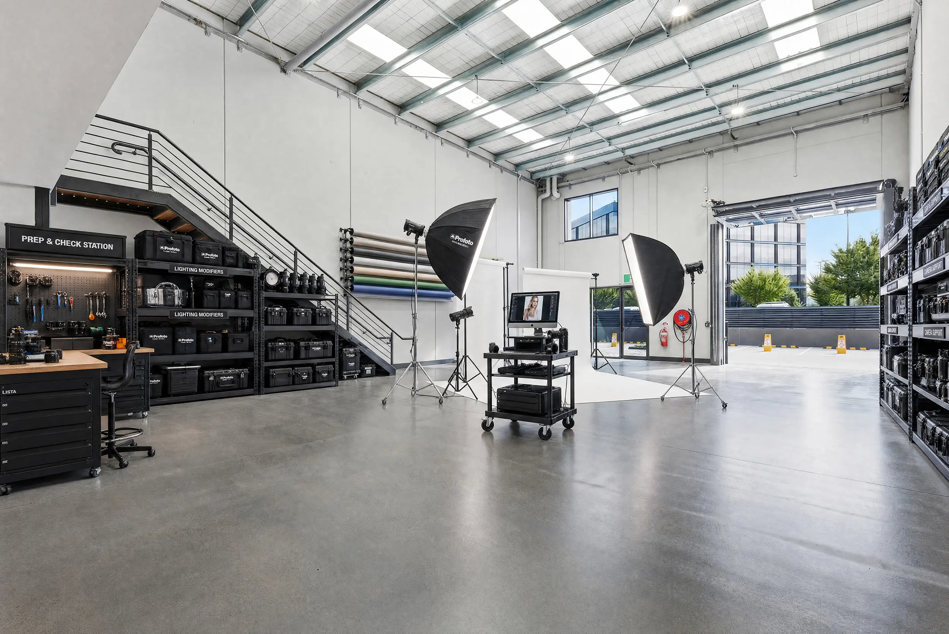
High clearance, a glazed frontage and a full mezzanine make each tenancy as suited to a private collection or studio as it is to a showroom floor.
Get in Touch
Ready to inspect your space?
We manage all leasing directly — no agents, no delays. Contact our team to arrange a private inspection, request a tenancy information pack, or ask any questions about the development.